
“Positive: Quality”
SQUARE FEET · SILIGURI
Your Vision.Our Design.Your Perfect Space.
Thoughtful interiors. Made personal.
Interior design & customised furniture by Priyanka Mittal.
PERSONAL SPACES. CONSIDERED DESIGN.
THE PERSON BEHIND THE SPACES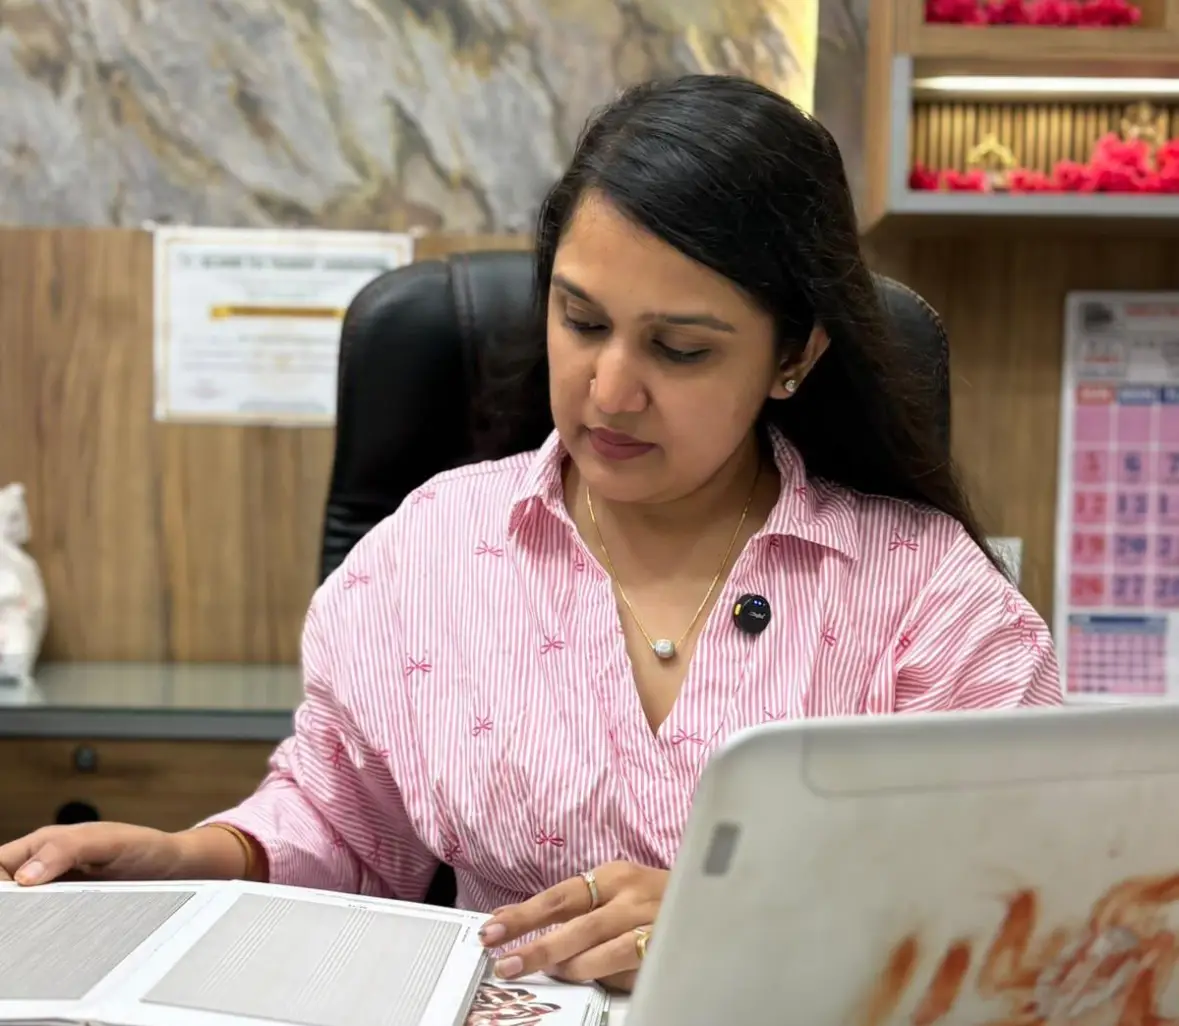 Priyanka Mittal · Square Feet
MEET YOUR DESIGNERDesign is personal.
Design is personal.
So is our approach.
Priyanka Mittal
The creative personality behind Square Feet
A beautiful space begins with listening. At Square Feet, Priyanka Mittal brings your preferences, practical needs and sense of style into a considered design direction.
From a thoughtfully planned interior to a piece of customised furniture, the focus is on spaces that feel like you — balancing aesthetics, functionality and craftsmanship.
Meet the DesignerPriyanka MittalThoughtfully yours.
OUR EXPERTISEThoughtful design.
Thoughtful design.
Endless possibilities.
From the first idea to the finishing touch, discover design support shaped around your needs.
Explore all services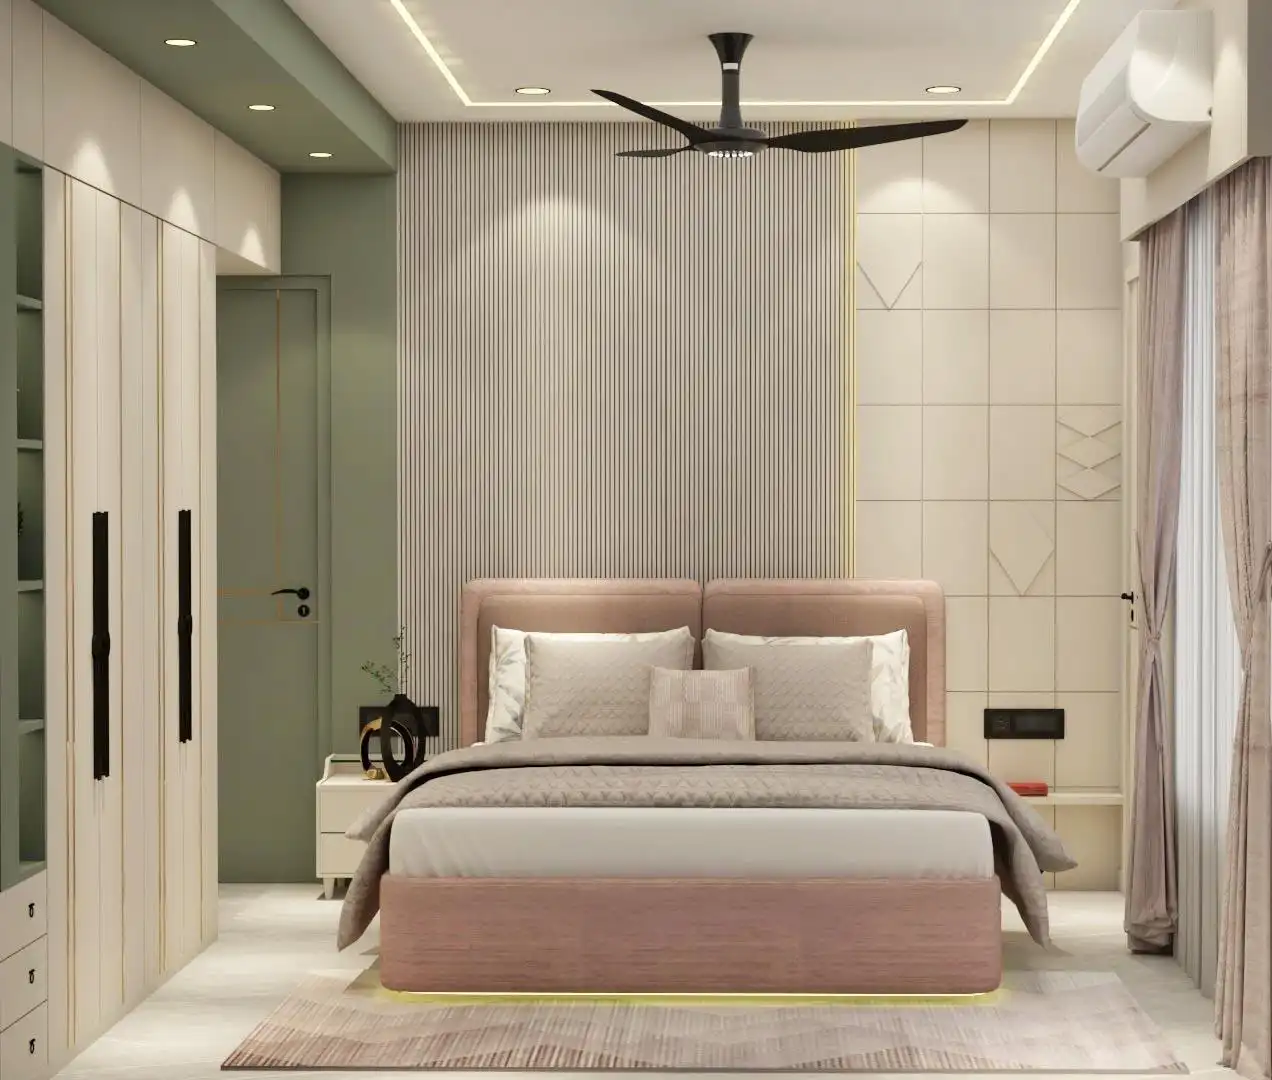 01
Residential Spaces
Warm, personalised homes, bedrooms & bespoke storage
 02
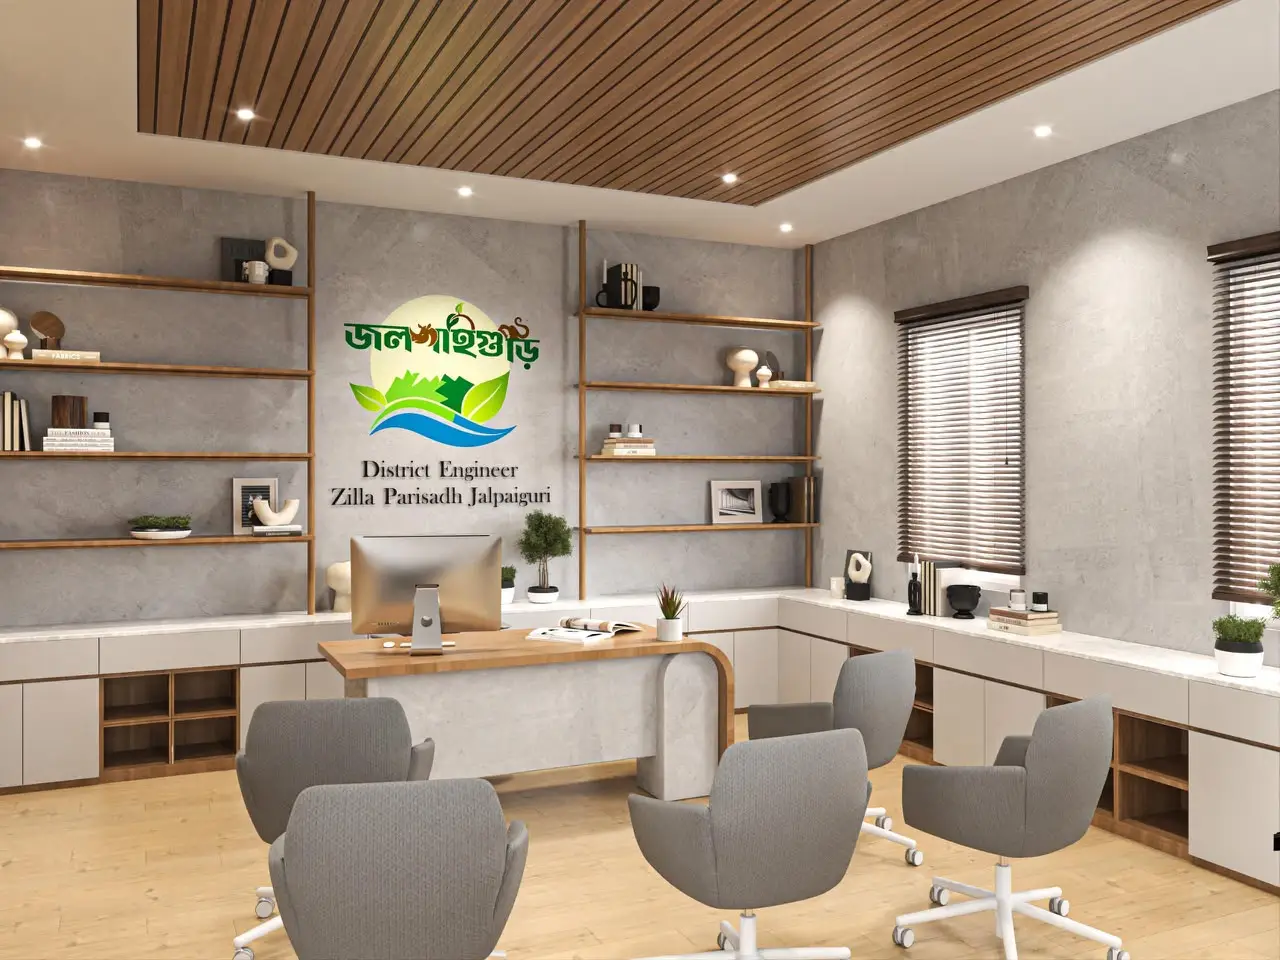
Commercial Spaces
Offices, showrooms & workspaces built around your brand
 03
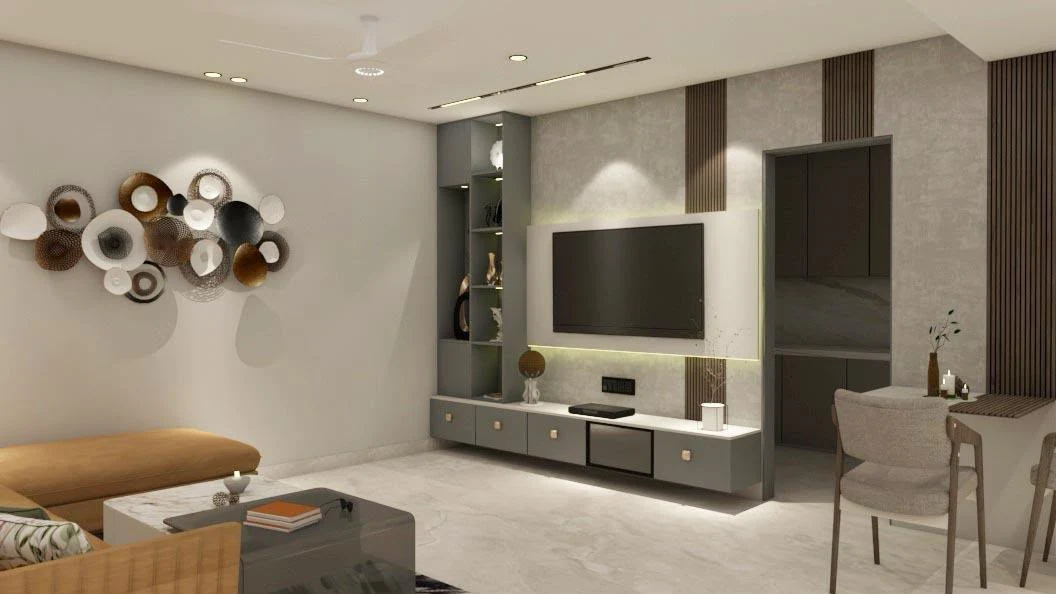
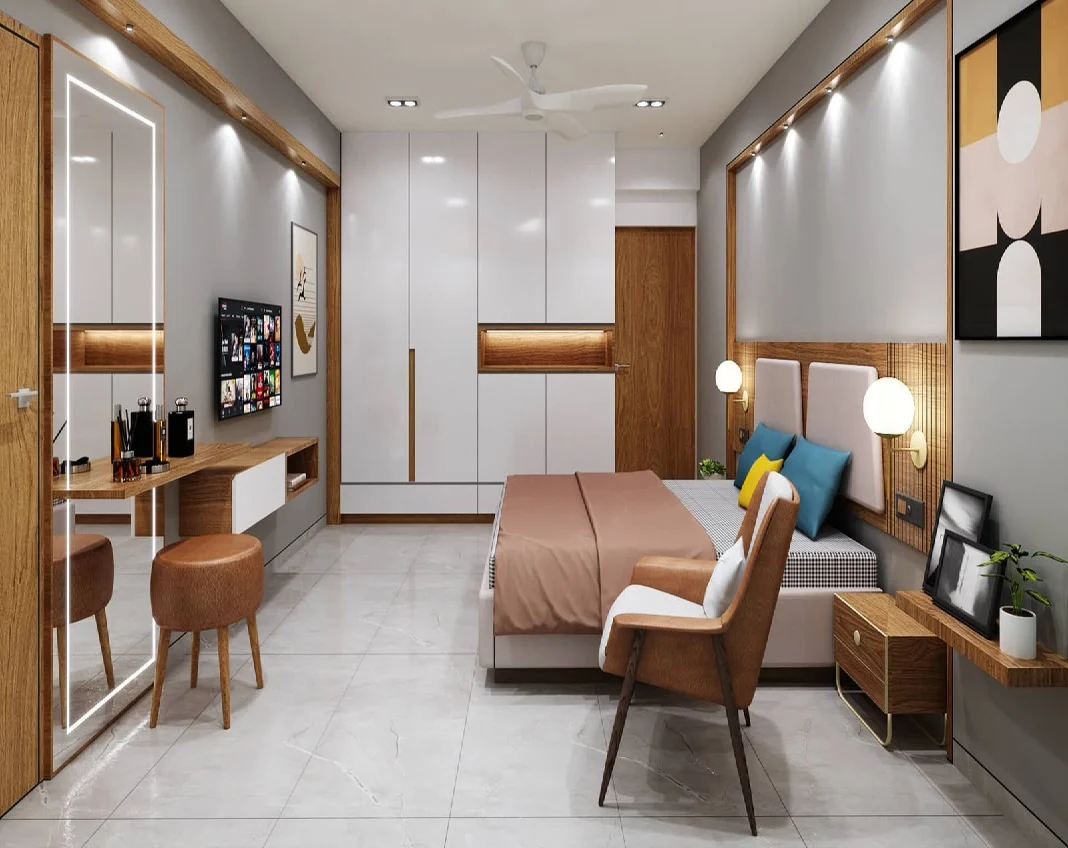
3D Visualisation
Explore layouts, materials & lighting before execution
 04
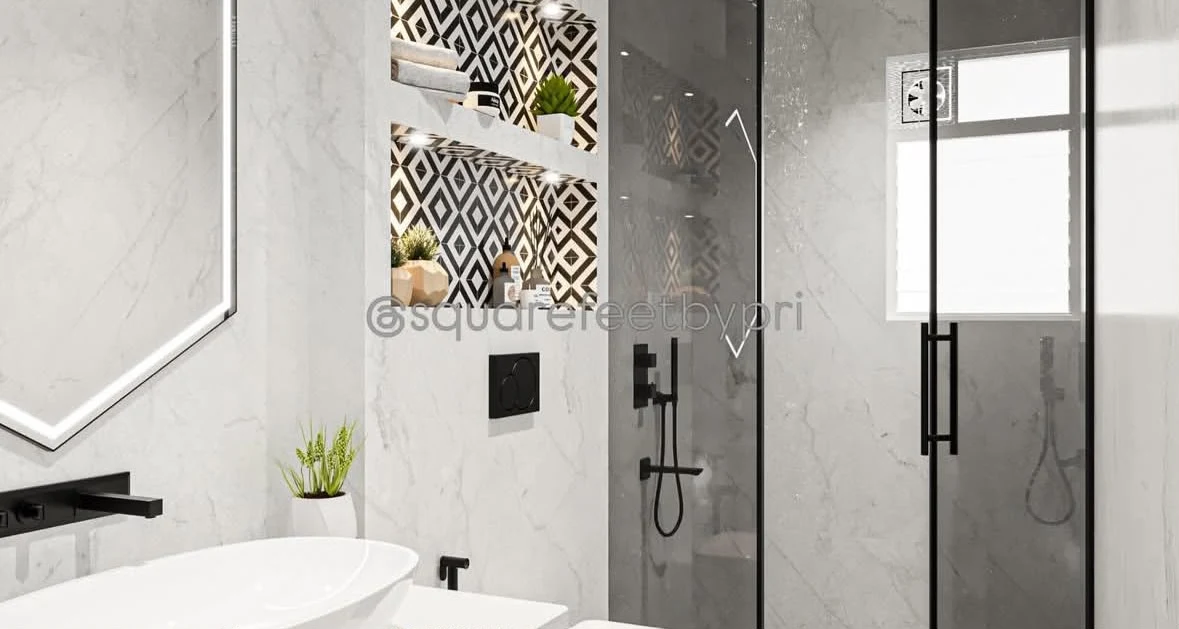
Turnkey Interior Projects
Coordinated end-to-end delivery from concept to handover
 05
Landscaping
Thoughtful outdoor planning, greenery & calm retreats
 06
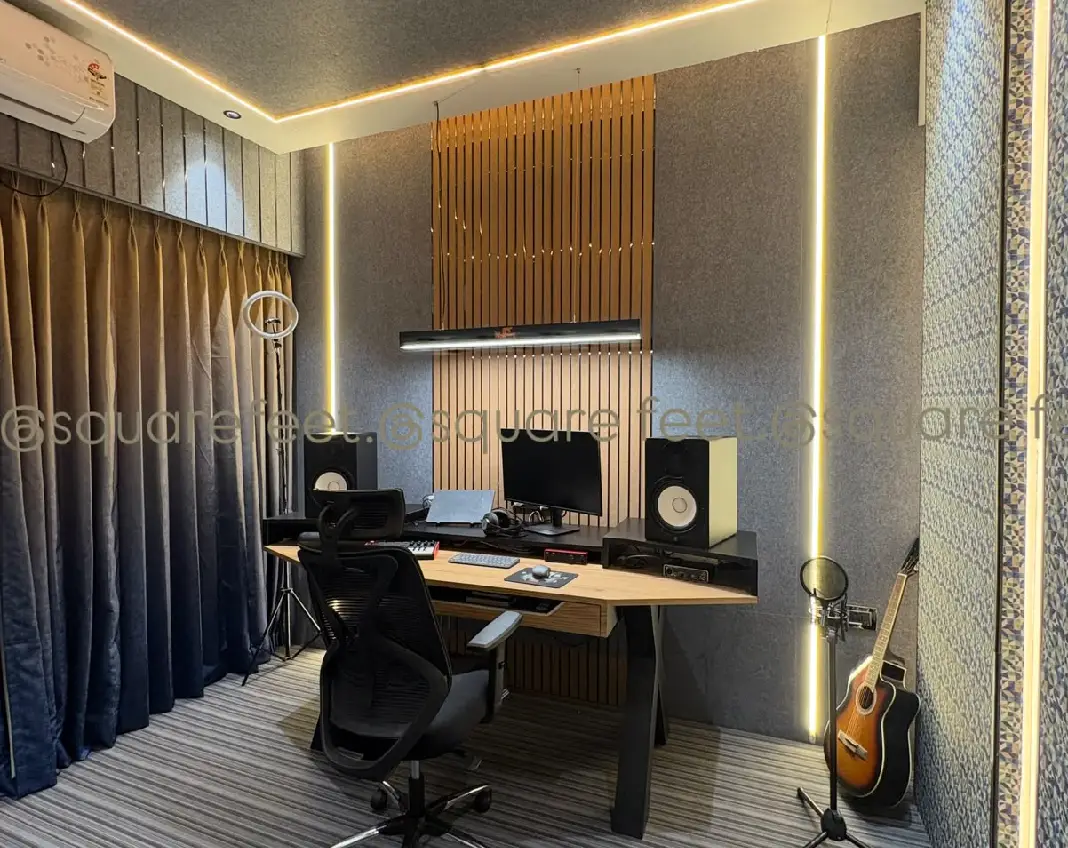
Acoustic Solutions
Soundproofing & acoustic treatment for studios, theatres & offices
THE SQUARE FEET DIFFERENCEConsidered in every detail.
Considered in every detail.
Created around you.
Good design is more than a beautiful finish. It’s a thoughtful response to your space and your everyday life.
Personalised Design Approach
Your tastes, routines and aspirations guide the design.
Functional & Beautiful Spaces
Layouts that work as beautifully as they look.
Detail-Oriented Planning
Attention to proportions, storage and finishing details.
Concept-to-Completion Support
A coordinated approach to your agreed project scope.
Thoughtful Material Selection
Finishes and materials considered for their purpose.
Client-Focused Communication
Clear conversations at each stage of your project.
A CLEAR PATH, BEAUTIFULLY PLANNED
From vision to reality.
Every great space starts with understanding. Here’s how we bring your ideas together.
01YOUR SPACE, REIMAGINED
STEP 01 / 06
Online Enquiry
Tell us about your space, ideas and requirements.
Let’s start a conversationA CLOSER LOOK AT OUR WORK
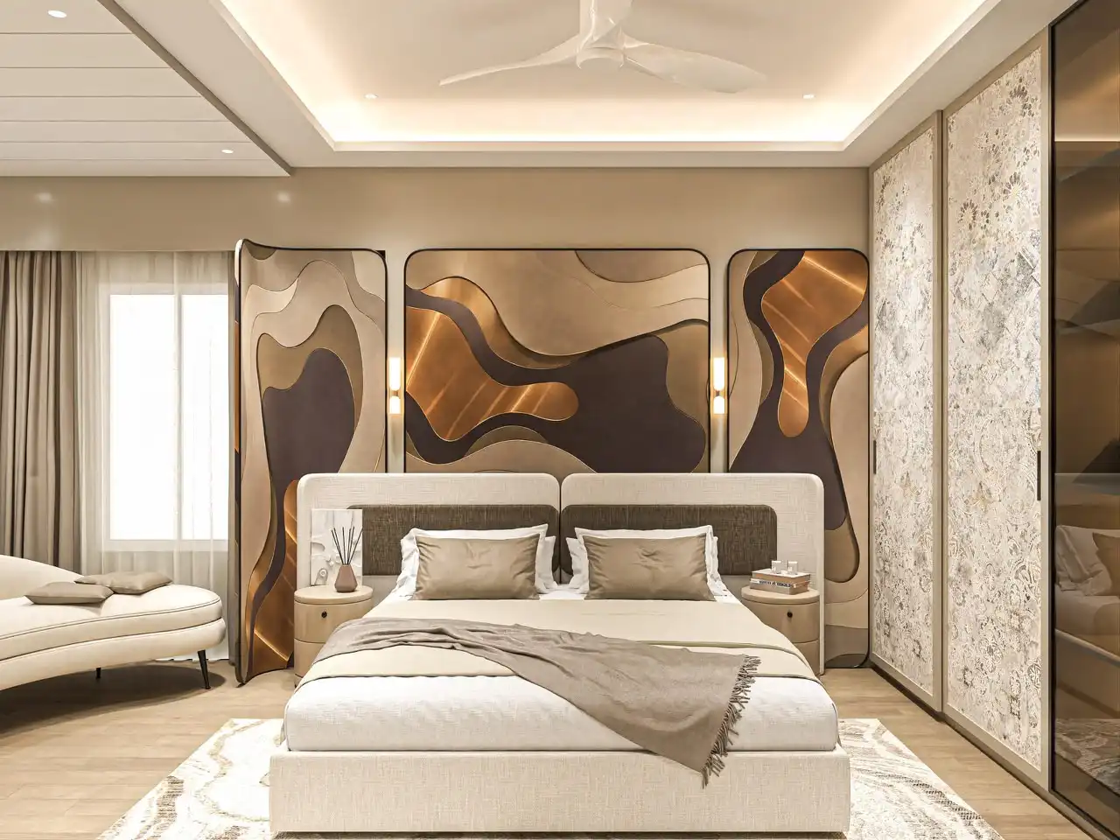
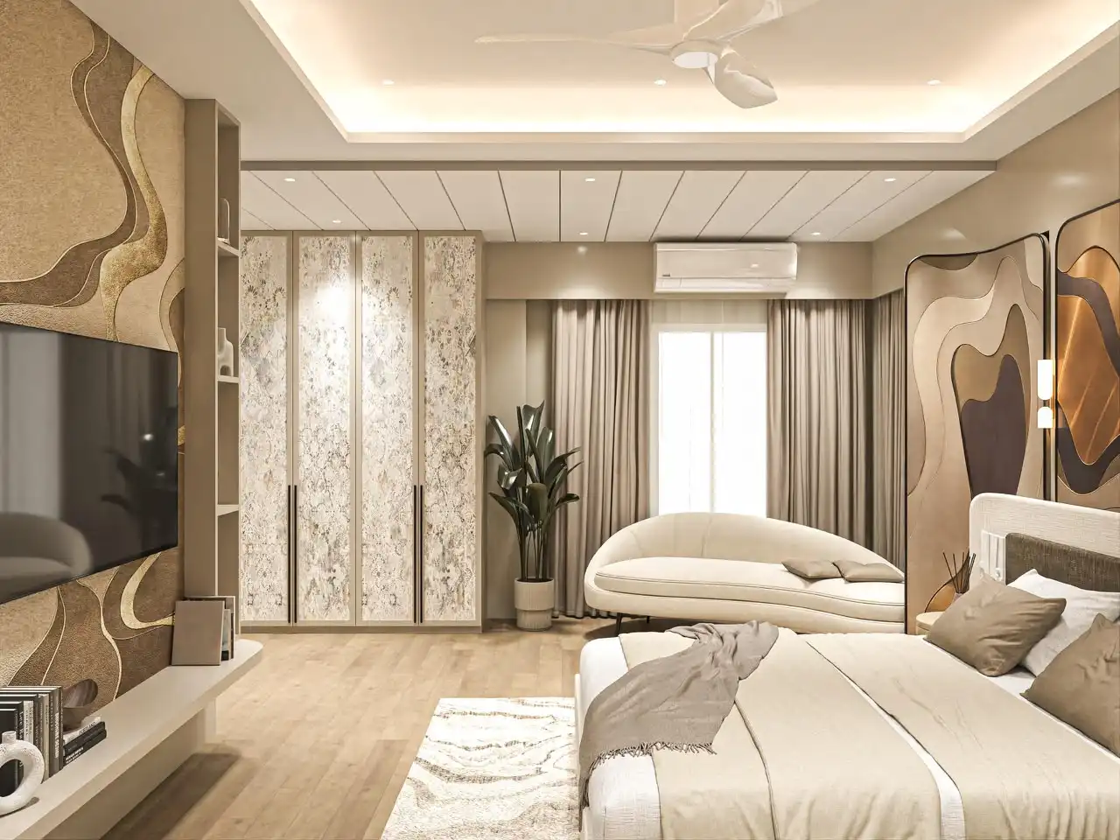
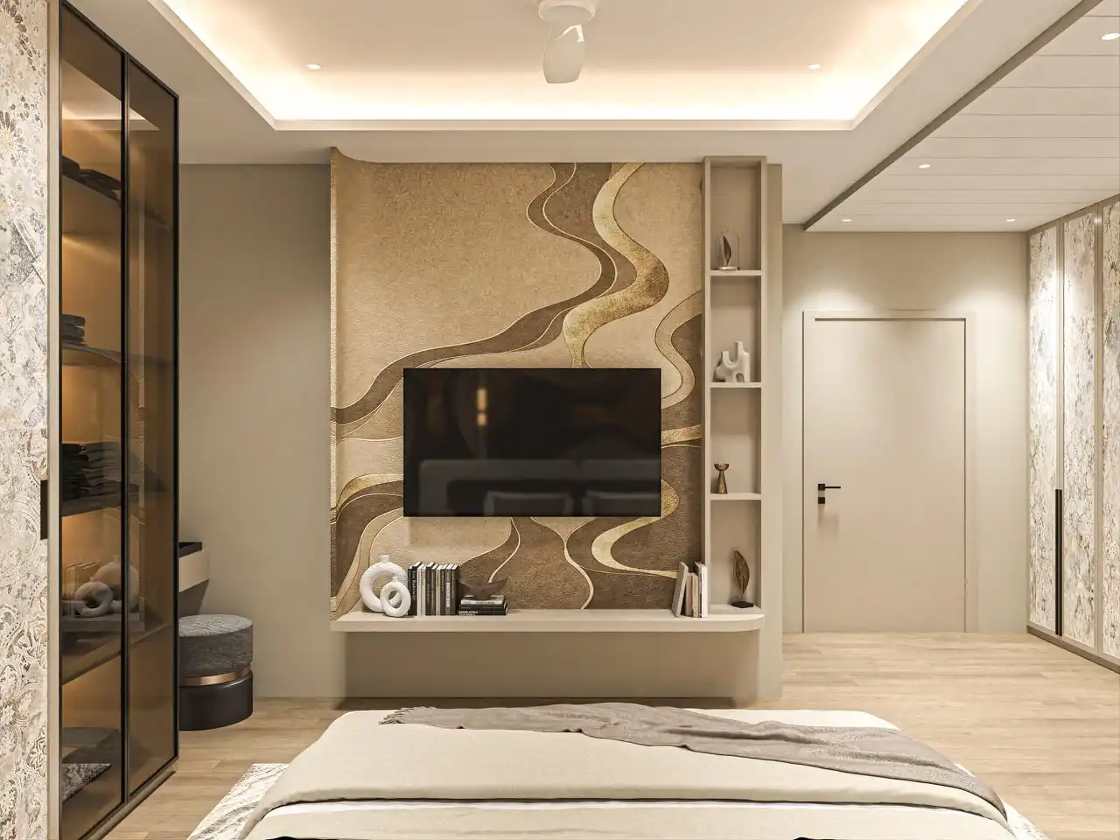
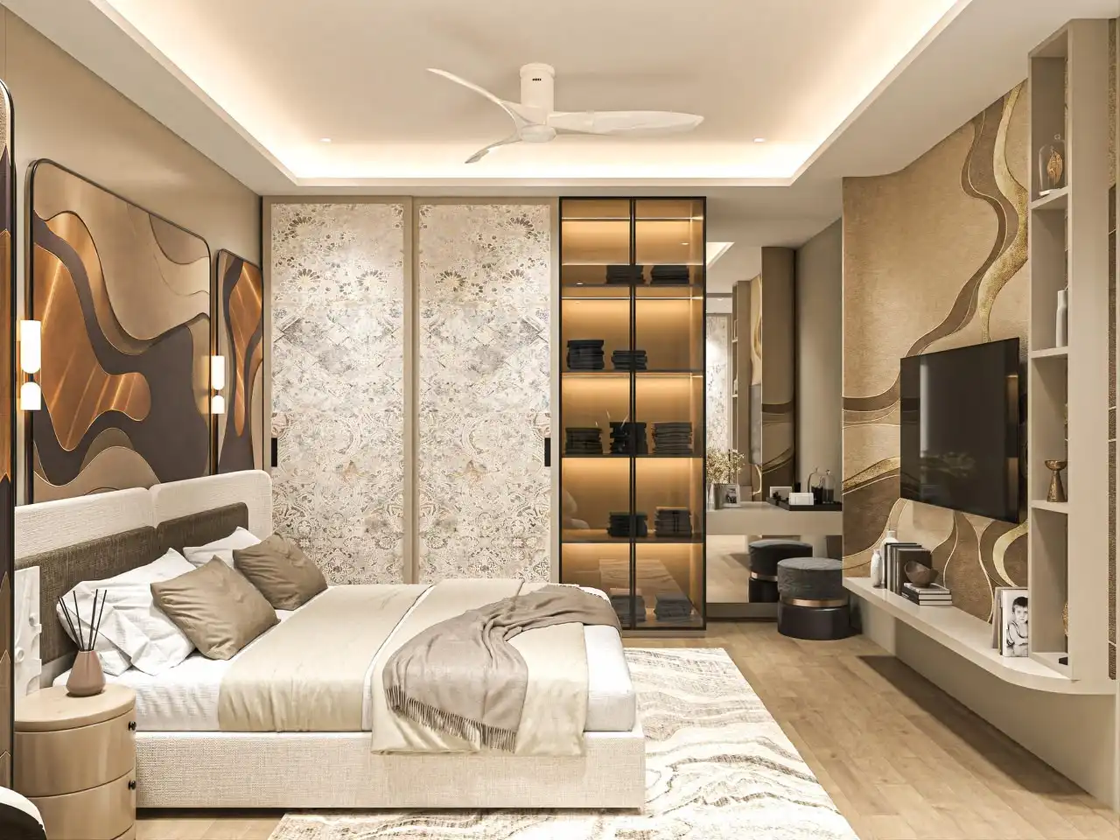
View Full GallerySpaces with a point of view.
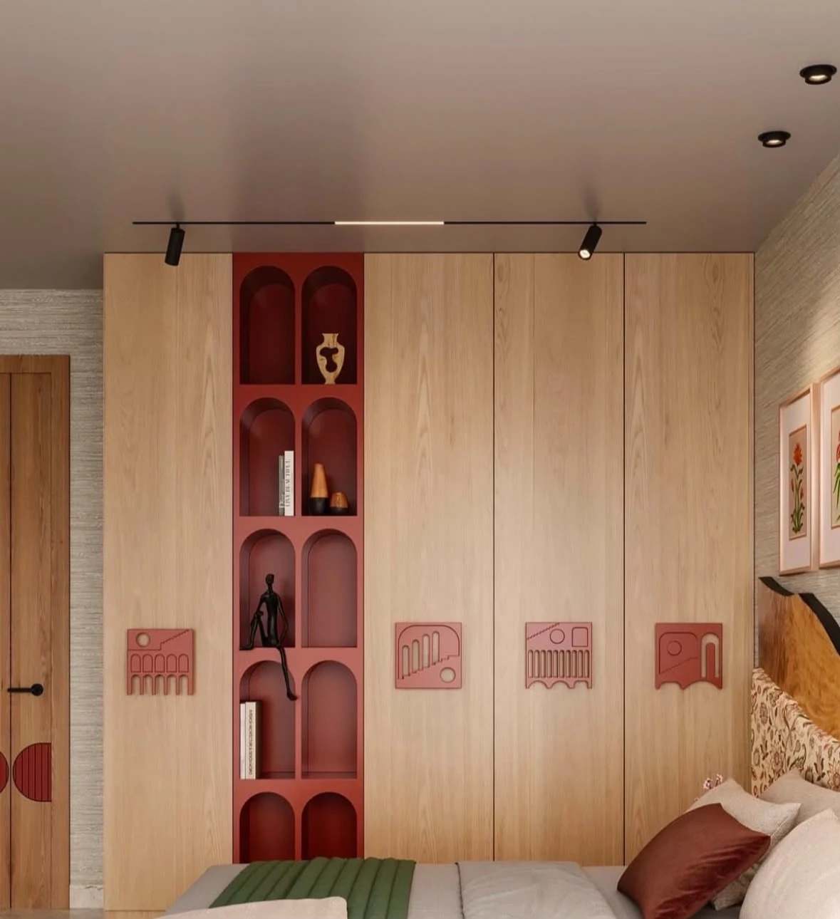
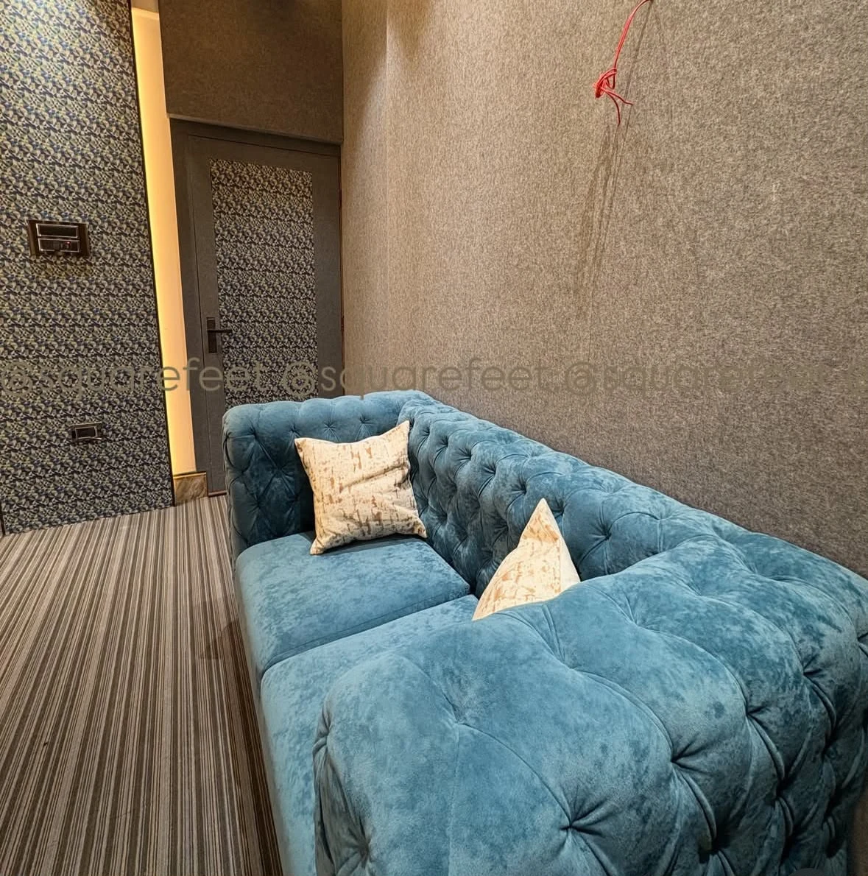
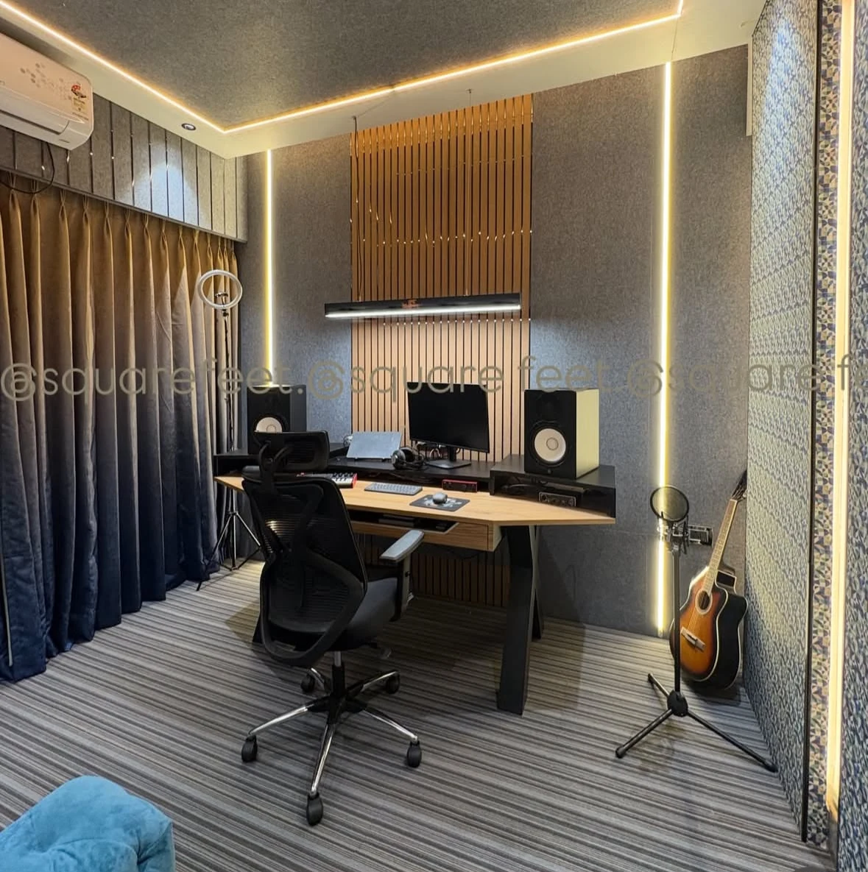
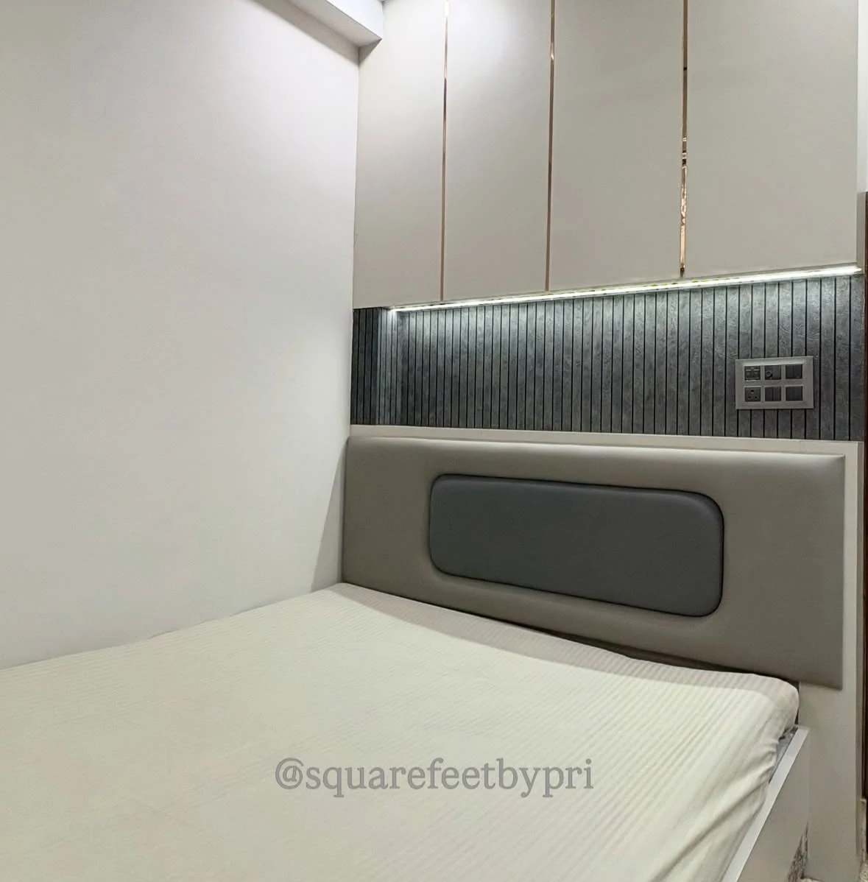
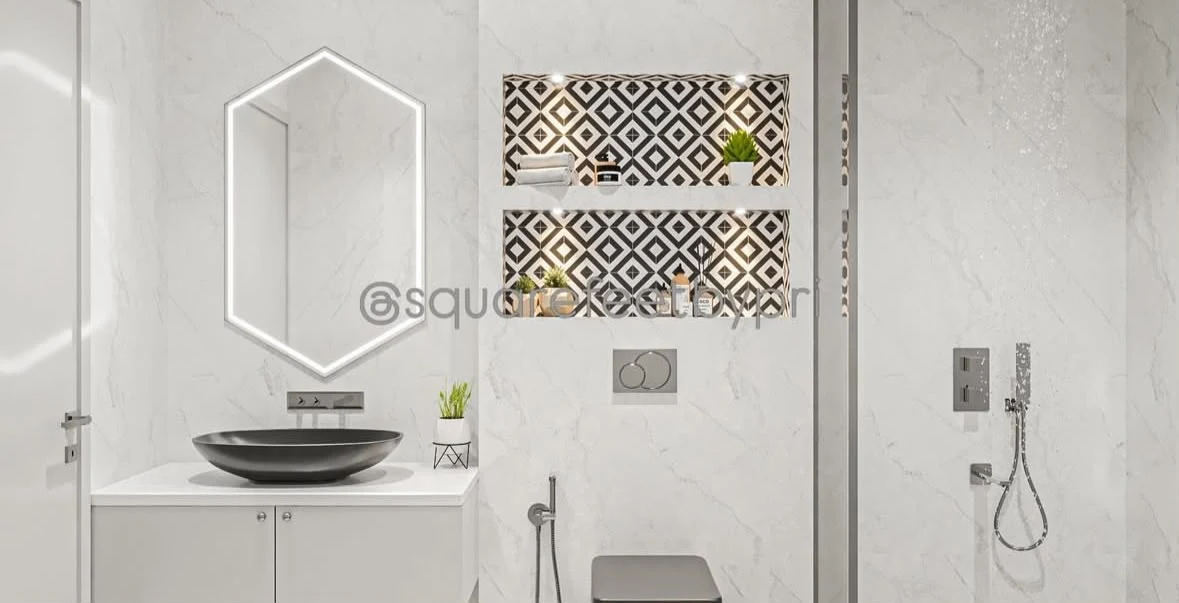
Every space. Its own story.
LET’S CREATE SOMETHING BEAUTIFULBeautiful spaces begin
Beautiful spaces begin
with a conversation.
Bring your ideas. We’ll help you find the possibilities.
Book Your Free ConsultationCLIENT STORIES & REVIEWS
Words from spaces we’ve shaped.
Genuine experiences shared by homeowners and businesses across Siliguri.
“I was a bit skeptical in the beginning as this was our first time. But trust me guys this was totally worth it. They are really professional in their job and will help you choose the right thing for your home. My family members including my ...”
“Phenomenal designs and amazing workforce! She knows exactly what her clients need! Time management and quality of work is top notch!”
“Loved their work, the team is extremely professional and easy to work with must contact them for your upcoming project.”
“Value for money, suiting clients requirements, punctual and very very professional. In a nutshell one can expect all qualities.”
“Highly professional and great experience working with the entire team must work with them 💗💗💗”
“Budget friendly design services.”
“I absolutely adore my new space and I loved the work done by your team!”
“Sincere and cost conscious. Her time management is very good.”
“Work done very much sincerely and professionally”
“Positive: Responsiveness, Quality, Value...”
“Positive: Quality”
“Positive: Professionalism...”
“Positive: Quality, Professionalism”
Your space is unique.
Your estimate should be, too.
Scope, materials, dimensions and your priorities shape the investment.
Tell us what you have in mind and let’s discuss a tailored plan.
A LITTLE CLARITYBefore we
Before we
begin.
Answers to a few questions you may have.
Use our enquiry form to prepare a WhatsApp message, call +91 76793 62246 or contact us directly on WhatsApp. We will discuss your requirements and arrange the next step.
Timelines depend on project size, scope, site conditions, approvals and material availability. An appropriate schedule is discussed after assessment.
Yes. We discuss furniture and storage requirements as part of interior design, including dimensions, usage, materials and finishes.
3D visualisation is available to help explore a proposed design. Deliverables and revisions are agreed as part of your project scope.
Each estimate is customised to the scope, measurements, materials and execution requirements. Share your budget and priorities so we can discuss suitable options.
Site visits and assessments can be discussed during consultation. Availability, location and any applicable terms will be confirmed directly.
Tell us what support you need, from a furniture solution to a complete interior. We will discuss a suitable scope and its inclusions.
YOUR NEXT CHAPTER STARTS HERELet’s talk
Let’s talk
about your space.
Share a little about your project. We look forward to understanding your vision.
+91 76793 62246squarefeet@gmail.comNehru Road, Khalpara, Siliguri, West Bengal@squarefeetbypriFacebook · Priyanka Bharatia
Enquire directly on WhatsApp