OUR SERVICES / 3D VISUALISATION
3D Visualisation
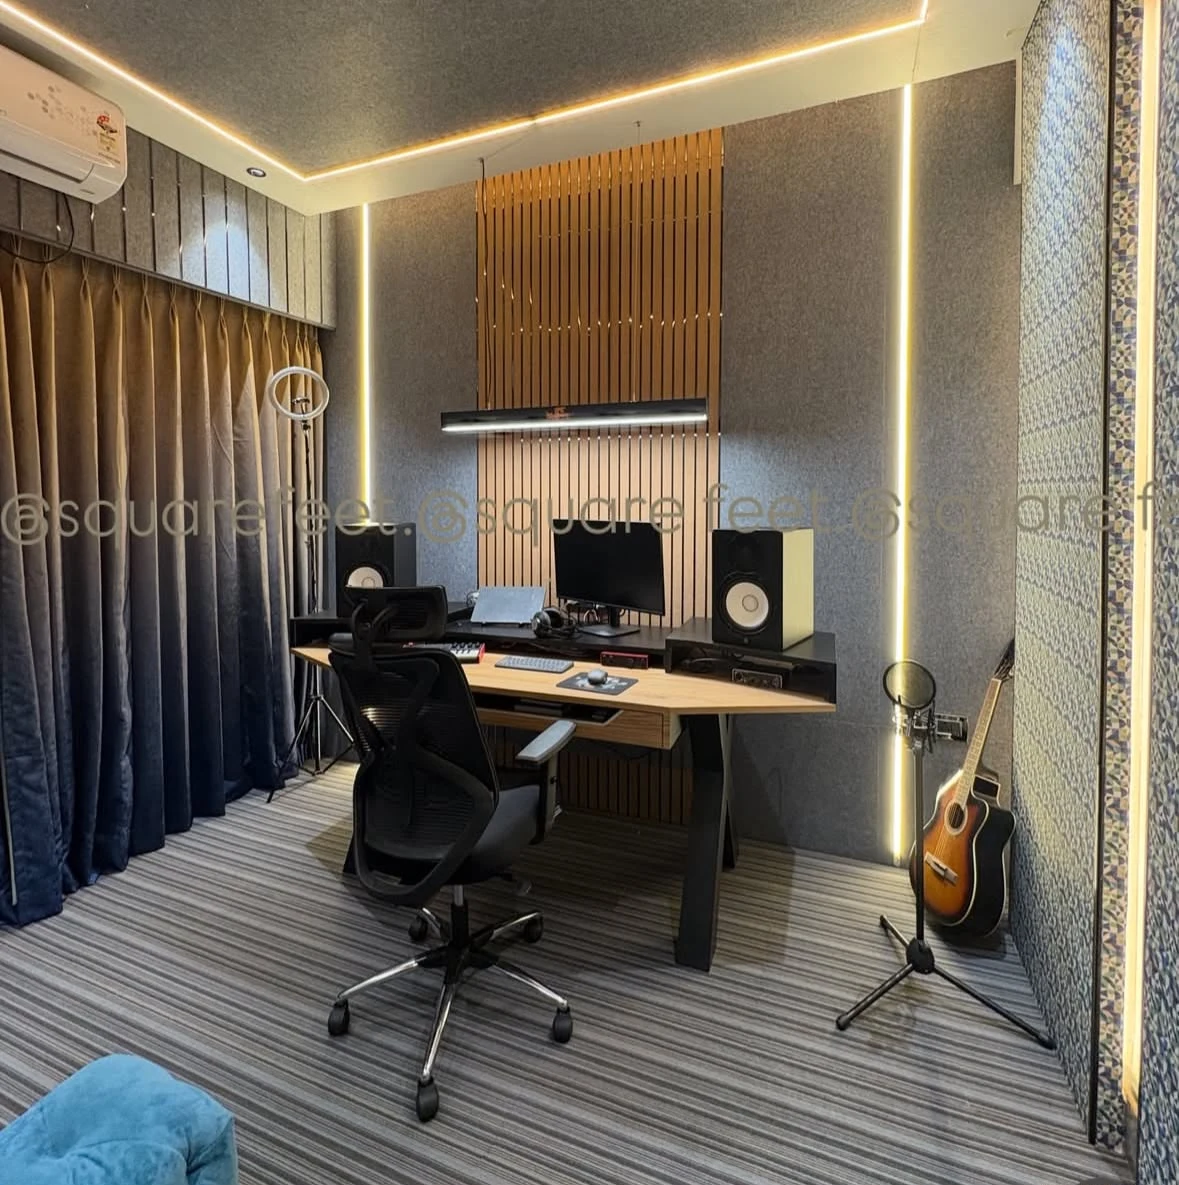
Explore a proposed design before committing to execution. Visualisation helps communicate the relationship between layout, furniture, materials and light.
Discuss Your Project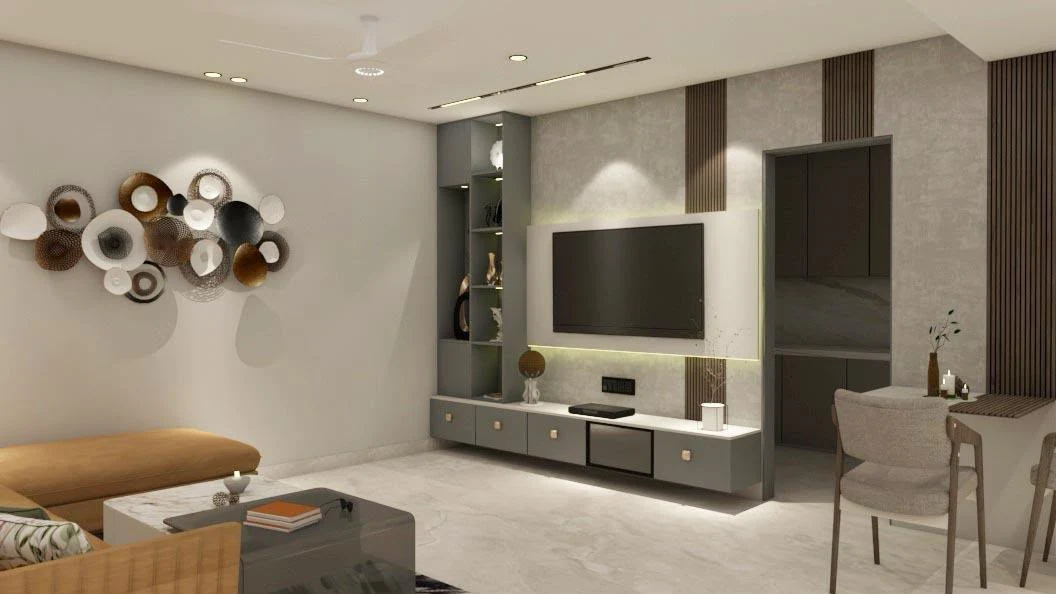
WHAT WE CAN PLAN TOGETHER
A considered scope.
- Design concept visualisation
- Furniture and layout studies
- Material and colour exploration
- Discussion and refinement of the proposed direction
Why it matters
Make more informed design decisions with a shared understanding of the intended space.
Before we begin
Visualisations illustrate a concept. Final finishes, lighting and proportions depend on approved specifications and actual site conditions.
The final scope and deliverables are confirmed in your customised quotation.
LET’S CREATE SOMETHING BEAUTIFULBeautiful spaces begin
Beautiful spaces begin
with a conversation.
Bring your ideas. We’ll help you find the possibilities.
Book Your Free Consultation